

An elevator repair can look straightforward on a proposal and still become a scheduling problem if elevator permits are not addressed early. For property owners, facility managers, and construction teams, the permit process affects more than paperwork. It can determine when work starts, which inspections are required, how long an elevator is out of service, and whether a project meets the authority having jurisdiction’s current code requirements.
The right approach is not to treat permitting as an afterthought. It is part of planning safe, compliant elevator work that protects occupants, limits disruption, and supports long-term equipment performance.
When Are Elevator Permits Required?
Whether a permit is required depends on the location, the equipment, and the scope of work. Elevator regulation is administered by state, county, city, or other local authorities, and the rules can vary significantly across the Mid-Atlantic and Midwest. A project that requires a permit in one jurisdiction may follow a different process just across a municipal boundary.
In general, permits are commonly required for new elevator installations, major modernizations, alterations to safety devices, controller replacements, hoistway work, and significant repairs that affect the elevator’s operation or code compliance. Work involving electrical changes, fire service operation, accessibility features, machine-room modifications, or load-bearing components may also trigger additional review.
Routine maintenance does not always require a permit. Replacing worn components with equivalent parts, performing adjustments, or completing scheduled preventive maintenance may fall outside the permitting threshold. But there is no safe shortcut here: a repair that appears routine can become an alteration when it changes the equipment’s design, function, or safety circuit.
A qualified elevator contractor should review the scope before work is scheduled and explain what the local authority requires. That early review helps building teams avoid approving a project budget only to discover later that plan review, inspections, or related construction work were not included.
Why Elevator Permits Matter Beyond Compliance
Permits are often viewed as a delay, particularly when a building has an urgent repair or a tenant-facing modernization deadline. In reality, they create a documented path for confirming that work is installed, tested, and inspected under the applicable rules.
For a commercial property, that documentation can matter during insurance reviews, ownership transitions, financing, tenant inquiries, and future capital planning. For residential properties, it provides confidence that equipment serving residents, guests, and emergency personnel has been modified through the proper process.
The larger operational concern is risk. Unpermitted work can create issues when an inspector identifies a noncompliant condition, when a required test cannot be completed, or when an incident prompts a review of service records. Correcting work after the fact is typically more disruptive and more expensive than coordinating the permit process from the start.
Permitting also brings clarity to project responsibilities. The elevator contractor may prepare drawings, file applications, coordinate inspections, and perform testing, but the owner may need to provide authorization, access, building information, or payment for jurisdictional fees. On larger renovations, the general contractor, electrical contractor, fire alarm contractor, architect, and elevator contractor may all have connected responsibilities.
The Permitting Process: What to Expect
The details vary by jurisdiction, but most elevator permit projects follow a predictable sequence. First, the contractor evaluates the equipment and defines the scope. This is where the distinction between repair, alteration, modernization, and replacement becomes especially important.
Next comes documentation. Depending on the project, the authority may require equipment information, drawings, specifications, electrical details, structural information, and a description of the proposed work. Older buildings can require additional investigation because records may be incomplete, equipment may have been modified over decades, or existing conditions may not match original drawings.
After the application is submitted, the jurisdiction may issue the permit directly or require a plan review before approval. Review time can range from relatively quick to several weeks or longer, especially for complex projects, high-rise buildings, or authorities with limited staffing. A permit should not be assumed to be immediate simply because the elevator contractor is ready to begin work.
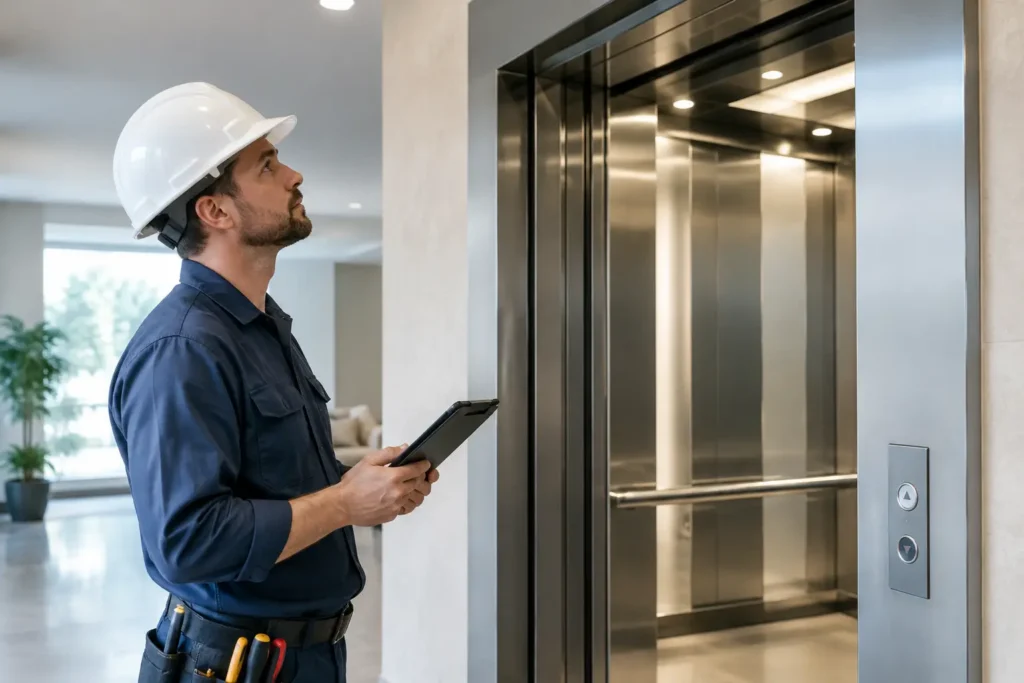
Once work is complete, the project typically moves into testing and inspection. This may include operational checks, safety-device testing, acceptance testing, and review by an elevator inspector or other authorized party. If the inspector identifies deficiencies, those items must be corrected before final approval. Building teams should leave room in the schedule for this possibility rather than promising a fixed return-to-service date before inspection is complete.
Emergency Repairs Are Different, but Documentation Still Matters
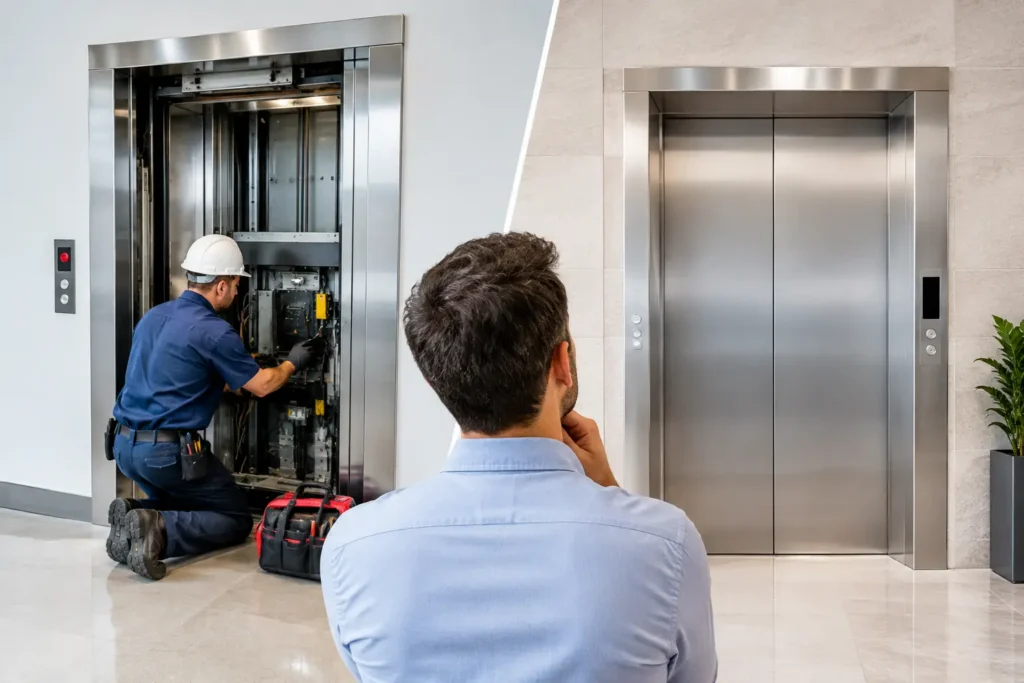
An elevator outage changes the urgency, not the need for compliance. When passengers are inconvenienced, a critical care area is affected, or a building has only one elevator, the priority is restoring safe service as quickly as possible.
Some jurisdictions allow emergency repairs to proceed before standard permit issuance, with filing required afterward. Others have specific procedures for emergency authorization. The applicable rules should be confirmed promptly, and the repair should be documented clearly. Fast response and proper process can work together when the contractor communicates early and keeps the owner informed.
Planning Around Inspections and Building Access
Permits affect the project schedule, but inspections often create the bigger coordination challenge. An elevator cannot always be tested or inspected at any convenient time. The work may require access to the machine room, controller, hoistway, pit, top of car, and tenant areas. In some cases, the inspector, building representative, elevator mechanic, electrician, fire alarm technician, and general contractor all need to be available at once.
For occupied buildings, plan elevator downtime around traffic patterns and resident or tenant needs. A residential high-rise may need advance notices and an accessibility plan. A medical office, hotel, school, or senior living community may need a more detailed contingency plan. Freight deliveries, move-ins, and service access should also be considered before the elevator is removed from service.
The best schedules identify critical milestones early: permit submission, anticipated approval, material lead times, installation dates, testing, inspection, correction time, and final turnover. This does not eliminate uncertainty, but it makes the uncertainty visible before it becomes an operational problem.
Common Permit Problems and How to Avoid Them
The most common permitting issues are preventable. Incomplete applications, unclear scope descriptions, outdated equipment information, and late coordination with other trades can all slow a project. So can assuming that a modernization is limited to the elevator controller when related code requirements affect door protection, emergency communications, electrical disconnects, fire service, or accessibility features.
Aging equipment presents another trade-off. A targeted repair may be the right decision when it safely restores performance and has a reasonable remaining service life. But if repeated failures point to obsolete components or broader code gaps, a larger modernization may provide better value. The permit review process can expose these connections, which is useful when capital planning is based on the full condition of the system rather than the immediate failure.
Property teams can reduce surprises by asking clear questions before approving work: Is a permit required? Who is responsible for filing? What documents are needed from the owner? Which inspections and tests are included? Could related code work be identified during review? What happens if an inspector requires corrections?
Transparent answers support better budgeting and a more realistic schedule. They also make it easier to communicate with ownership, tenants, and project partners.
Choose a Partner Who Plans for the Full Lifecycle
Elevator permits should be handled by a service partner that understands both the field conditions and the administrative process. A contractor’s role is not limited to submitting forms. It includes evaluating the equipment accurately, explaining the scope in practical terms, coordinating with the right trades, preparing for inspection, and standing behind the work after turnover.
At Ascent Elevators, that approach begins with clear diagnostics and honest recommendations. Whether the need is a repair, modernization, code-compliance upgrade, or new installation, the goal is to help building teams make informed decisions that support safety, uptime, and long-term performance.
A well-managed permit process gives your building more than an approval document. It gives your team a clearer path to safe work, predictable coordination, and an elevator system prepared to serve the people who depend on it every day.