
A successful new construction elevator installation is decided long before the cab arrives on-site. Shaft dimensions, structural interfaces, electrical capacity, drainage, machine-space access, door openings, and fire-life-safety coordination all affect whether the project stays on schedule and whether the finished elevator performs reliably for years.
For developers, architects, general contractors, and building owners, the objective is not simply to put an elevator into a building. It is to deliver safe, code-compliant vertical transportation that fits the property, supports occupancy goals, and can be maintained without unnecessary disruption or surprise costs.
New Construction Elevator Installation Starts With Coordination
Elevators sit at the intersection of several trades. The elevator contractor depends on accurate hoistway construction, while the project team depends on clear elevator requirements early enough to coordinate structure, power, controls, finishes, and accessibility. When those conversations happen late, even a small conflict can affect inspections, turnover dates, and tenant move-ins.
The right system begins with the building’s actual use. A passenger elevator in a multifamily community has different traffic demands than an elevator serving a medical office, hotel, warehouse, school, or mixed-use development. Capacity, speed, cab size, door configuration, stops, finishes, and control features should be selected around how people and goods will move through the property.
A larger cab or higher capacity may be necessary for accessibility, carts, stretchers, or frequent material movement. It also affects hoistway requirements, equipment selection, and budget. Likewise, a faster elevator can improve service in a taller building, but it may not deliver meaningful value in a low-rise property with modest traffic. Good planning distinguishes between features that improve building operations and features that merely add initial cost.
The Hoistway Is a Construction-Critical Space
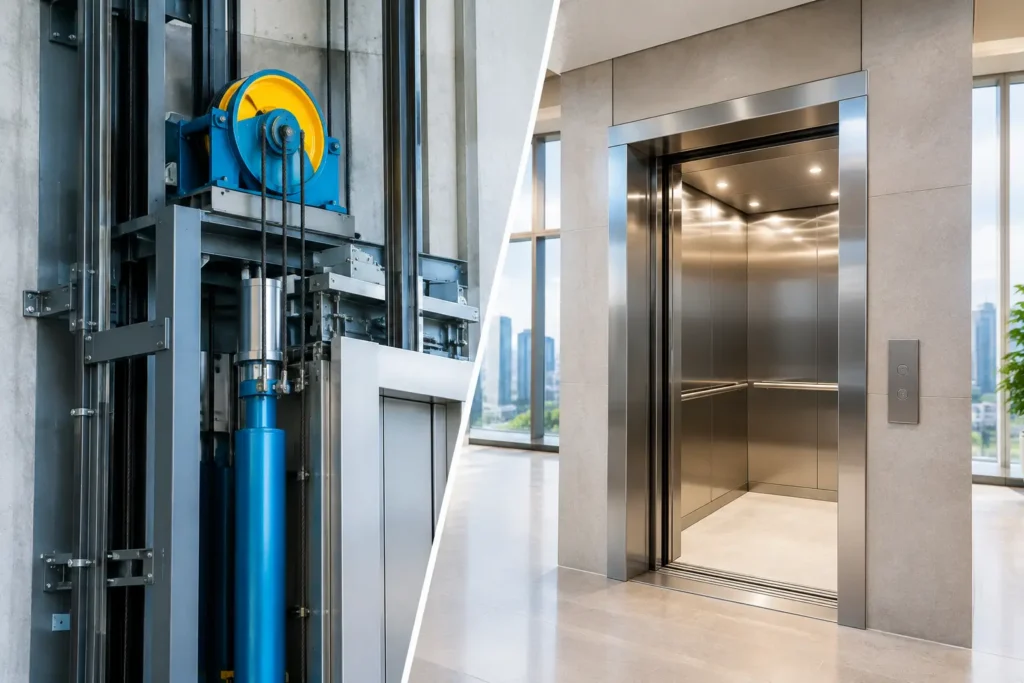
The hoistway is not a generic shaft that can be finalized at the end of the job. It must meet defined dimensions, tolerances, clearances, fire-rating requirements, pit conditions, and access needs. Incorrect openings, out-of-plumb walls, water intrusion, unfinished sills, or incomplete pit work can delay installation and create avoidable rework.
The machine room, control space, or machine-room-less equipment location also deserves early attention. Safe access for technicians, adequate lighting, environmental conditions, dedicated electrical service, and required clearances are operational necessities, not finishing details. Designing for service access protects the building long after construction is complete.
Design for Traffic, Accessibility, and the Building’s Future
The elevator package should be aligned with the expected users and the building’s long-term operating model. This means considering more than the number of floors. Peak traffic periods, resident or employee volumes, loading needs, security expectations, and the possibility of future renovations all matter.
In a residential building, a service-capable elevator may reduce damage and congestion during move-ins. In a commercial property, access control may need to integrate with tenant floors or restricted areas. In healthcare and senior-living settings, door timing, cab dimensions, controls, and ride quality can directly affect the experience of patients, visitors, and staff.
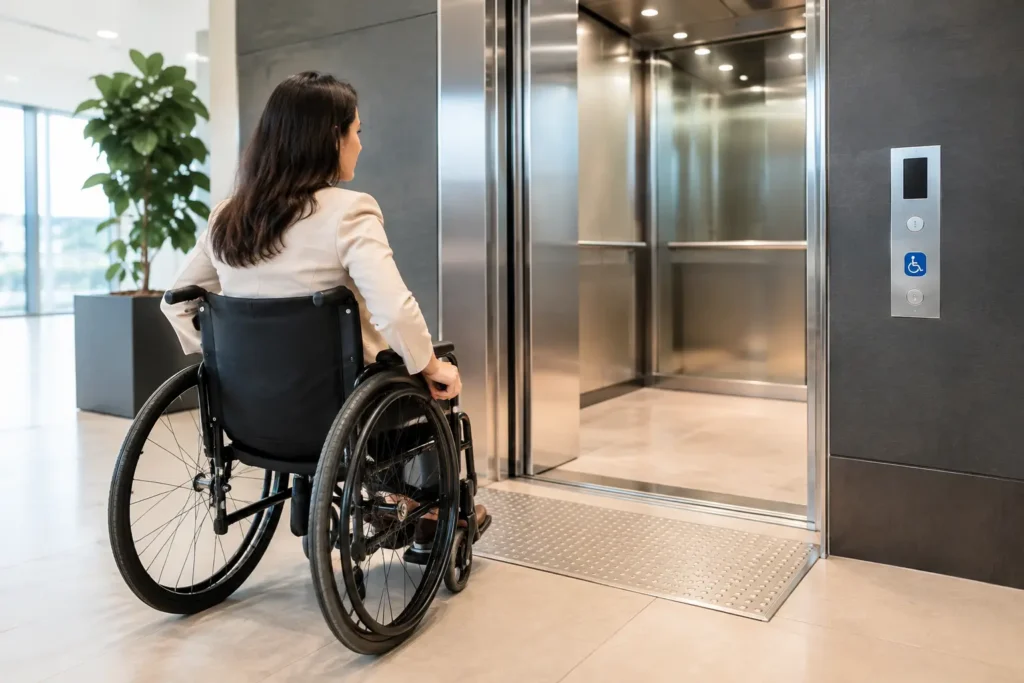
Accessibility requirements must be incorporated at the design stage, including compliant car and hall controls, audible and visual indicators, door protection, cab clearances, and accessible routes to elevator entrances. Local requirements can add to national standards, so the project team should confirm the applicable code path with the authority having jurisdiction rather than making assumptions based on a previous project.
There is also a practical lifecycle question: will replacement parts, diagnostics, and qualified service be readily available after turnover? A lower upfront price can become expensive if the building inherits equipment with limited support options or difficult-to-source components. Equipment selection should balance initial capital cost with reliability, serviceability, energy use, and long-term maintenance needs.
Keep the Schedule Moving With Defined Responsibilities
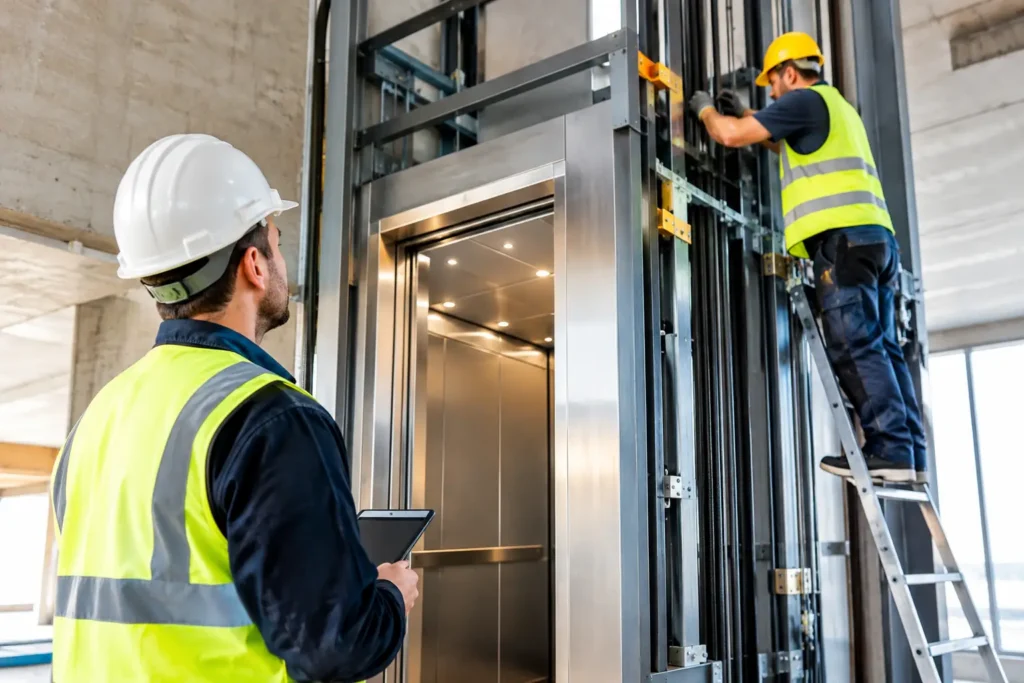
Elevator work follows a sequence. The contractor needs a released design and verified field conditions before equipment can be fabricated and installed. The general contractor needs realistic milestones for hoistway readiness, power availability, finish protection, testing, and final inspection. No one benefits when elevator completion is treated as a last-week task.
A coordinated schedule identifies who is responsible for each prerequisite and when it must be complete. This typically includes hoistway construction, pit waterproofing and access, electrical feeds, phone or communication provisions, fire alarm interfaces, sprinkler coordination where required, door frames, finished floor elevations, and machine-space readiness.
Field verification is especially important before installation begins. Drawings establish intent, but actual site conditions determine whether the equipment can be placed and adjusted correctly. Addressing a dimensional issue before materials arrive is far less disruptive than discovering it during installation.
Clear communication also matters when other trades are active near the hoistway. The elevator shaft cannot become a storage area or a pathway for unrelated work once installation is underway. Protecting the work area helps prevent damaged components, unsafe conditions, and lost time.
Safety and Code Compliance Are Built Into the Process
An elevator is a regulated life-safety system. Its installation requires careful compliance with applicable elevator codes, building codes, electrical requirements, accessibility rules, and local inspection procedures. The exact requirements vary by jurisdiction and project type, which is why experienced coordination is essential.
Safety begins with installation practices and continues through testing. Equipment must be installed, adjusted, and verified before it is placed into service. Required safety devices, door operation, emergency communication, ride performance, leveling, fire service functions, and other applicable features must be tested as part of the acceptance process.
Documentation should be treated as a turnover asset, not paperwork to be filed away. Building teams need clear records of equipment specifications, testing, permits, inspection outcomes, maintenance requirements, and warranty information. These records support future service calls, compliance planning, and capital decisions.
For a project team, transparent communication is just as valuable as technical expertise. If a site condition, lead-time issue, or design conflict affects the plan, decision-makers should receive a direct explanation of the impact and the available options. Honest recommendations help protect both the schedule and the finished system.
Plan for Maintenance Before Turnover
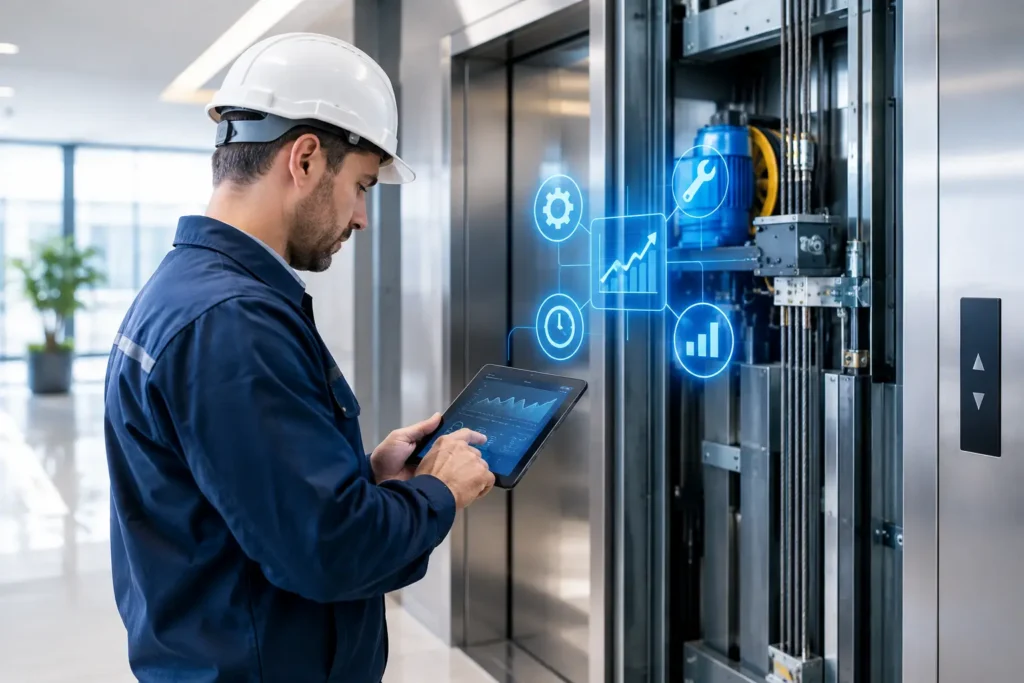
A new elevator still needs preventative maintenance from the start. Regular service helps identify adjustment needs, preserve performance, document system condition, and keep the equipment aligned with applicable requirements. Waiting for a problem to develop is not a maintenance strategy, particularly in a newly occupied building where elevator downtime affects leasing, tenant satisfaction, and daily operations.
The transition from construction to occupancy is often where accountability becomes unclear. The installation partner should help define warranty procedures, emergency contact protocols, maintenance scheduling, and the information building staff need to operate the system appropriately. This is particularly valuable for owners who will transition the property from a construction team to a facilities team or third-party manager.
Ascent Elevators approaches new installations as the beginning of a long-term equipment relationship. Skilled union technicians, clear diagnostics, and ongoing support help building owners move from project completion to dependable daily performance with a partner who understands the system from day one.
Questions to Resolve Before Equipment Is Ordered
Before finalizing an elevator package, project stakeholders should be able to answer a few practical questions. What traffic pattern is the elevator expected to handle at opening and after occupancy grows? Is the cab sized for the people, equipment, or goods it will carry? Have hoistway dimensions, power needs, fire-life-safety interfaces, and access conditions been coordinated with the responsible trades?
The team should also understand the inspection path, anticipated equipment lead times, finish selections, and who will manage maintenance after turnover. If any of these answers remain uncertain, that is the time to resolve them. Changes are far more manageable on paper than after construction has advanced.
The best new construction projects create elevators that fade into the background for the right reason: they arrive when needed, level accurately, operate safely, and support the building without demanding constant attention. Start with a coordinated plan, choose equipment for the property’s real demands, and establish long-term service support before the first passenger presses a call button.