
A tenant who cannot identify the correct floor button, hear a door warning, or safely enter a cab has a building access problem, not a minor inconvenience. Elevator accessibility upgrades address those real-world barriers while helping owners protect uptime, support compliance planning, and provide a better experience for everyone who uses the property.
For facility managers and property owners, the question is rarely whether accessibility matters. The practical question is which improvements will make a measurable difference, what work is required by applicable codes, and how the project can be completed without creating unnecessary disruption. The right answer depends on the elevator’s age, configuration, occupancy, jurisdiction, and condition.
What Elevator Accessibility Upgrades Can Address
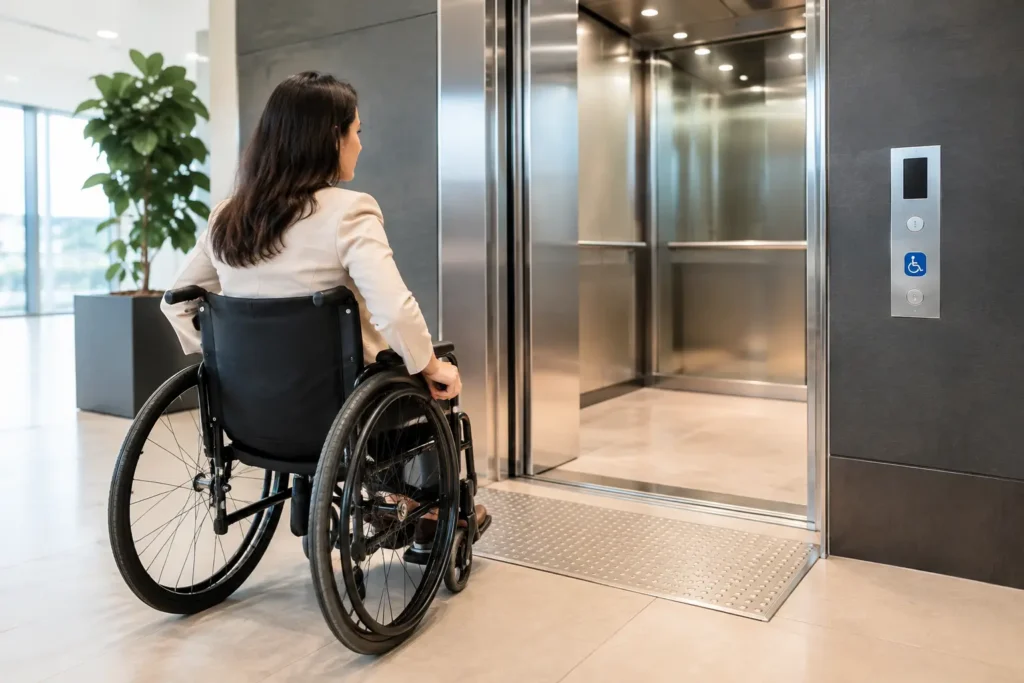
Accessibility is not limited to wheelchair clearance. A properly planned modernization can improve how people with mobility, vision, hearing, and cognitive limitations use an elevator from the moment they approach the landing through their arrival at the selected floor.
Common improvements include compliant hall and cab buttons, tactile and Braille markings, audible floor announcements, visual indicators, door timing adjustments, handrails, mirrors, and improved cab lighting. Depending on the existing equipment, a project may also involve door reopening devices, threshold repairs, cab size considerations, or controls relocated to reach ranges that better serve users.
These features often benefit far more people than the code minimum suggests. Clear visual and audible communication helps visitors unfamiliar with the building. Better lighting and reliable door protection support older adults, delivery personnel, tenants with strollers, and anyone moving through the property with limited visibility or mobility.
Start With an Existing-Conditions Assessment
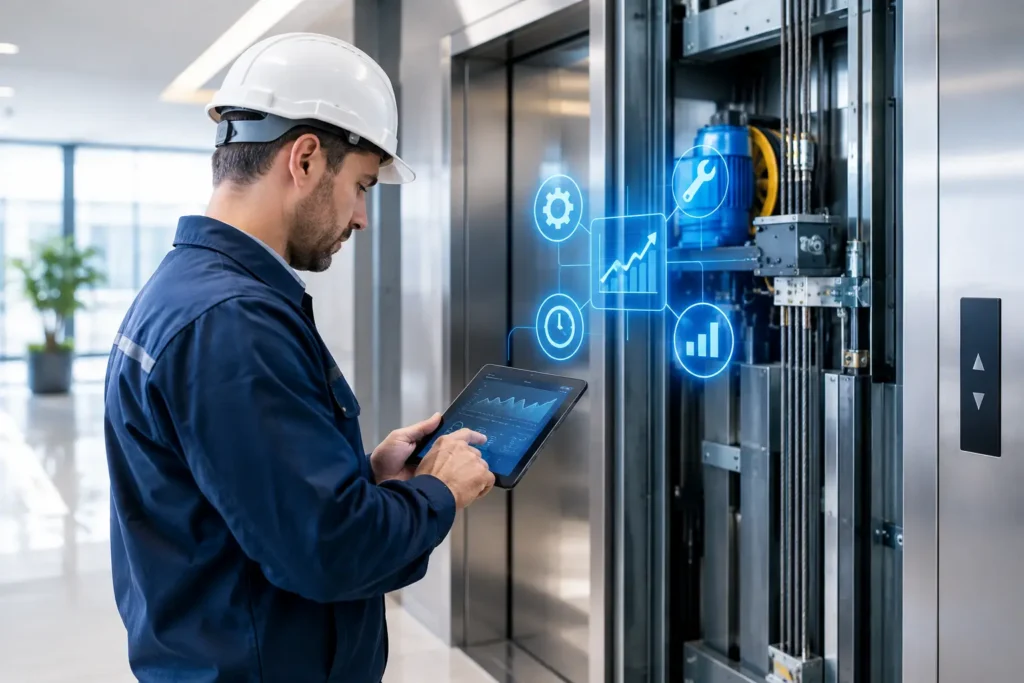
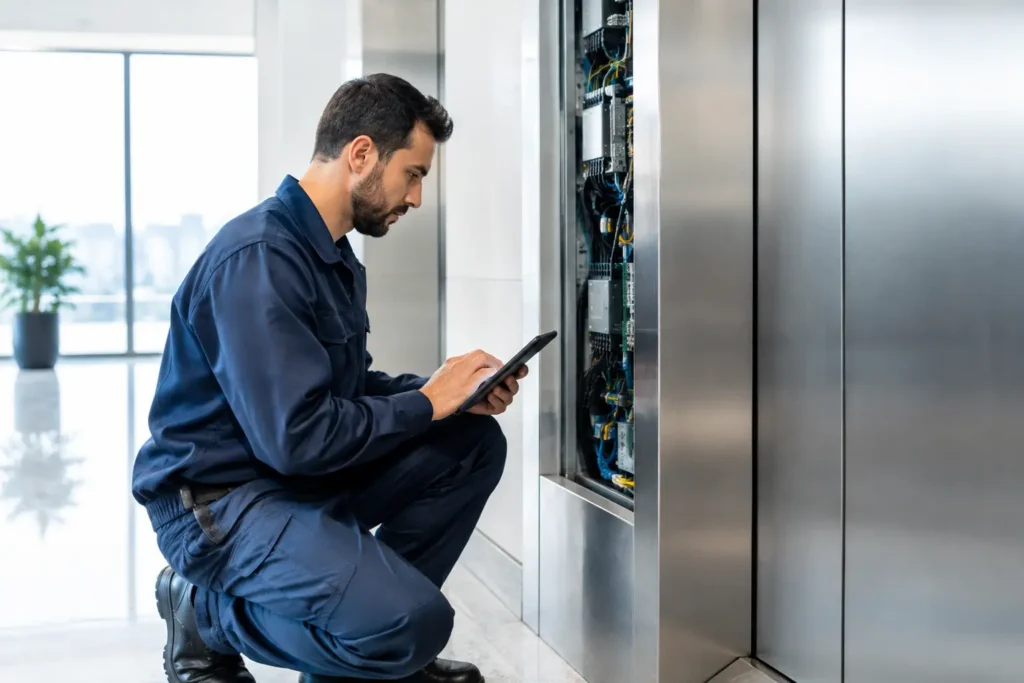
An accessibility project should begin at the elevator, but it should not end there. A qualified assessment looks at the route to the elevator, hall stations, entrances, cab interior, door operation, controls, signaling, and the condition of underlying equipment.
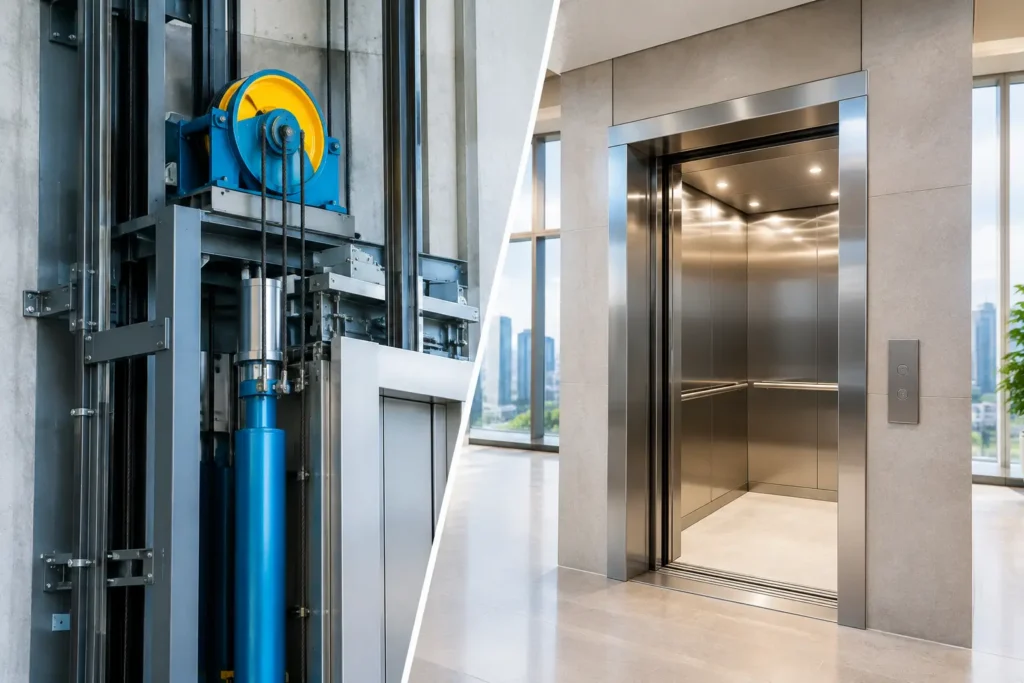
This is where transparent diagnostics matter. A worn door operator can cause slow or inconsistent door movement that no control-panel update will solve. A damaged sill or misaligned door system can create a trip hazard and interfere with safe boarding. If the elevator controller has limited compatibility with modern fixtures, replacing buttons alone may create an unreliable patchwork rather than a durable solution.
An experienced elevator partner should explain the findings in plain language: what needs immediate correction, what supports accessibility goals, what is recommended for reliability, and what can reasonably be phased into a future modernization. Not every building needs a full replacement, and not every accessibility concern can be resolved with a cosmetic cab renovation.
Code Compliance Is Local and Project-Specific
Accessibility requirements may arise through the Americans with Disabilities Act, state and local building codes, adopted elevator safety codes, renovation triggers, lease requirements, or internal ownership standards. The requirements for an existing building can differ from those for new construction or a major alteration.
That distinction is critical. A property owner should not assume that an older elevator is automatically exempt from all updates, nor assume that every modernization requires rebuilding the entire system to current new-construction standards. The applicable scope depends on the building, the nature of the work, and the authority having jurisdiction.
Early coordination with the elevator contractor, architect, code consultant where appropriate, and local officials helps prevent late-stage changes. It also creates better documentation for capital planning, permits, inspections, and stakeholder communication.
Prioritize Improvements That Affect Daily Use
The strongest accessibility plans focus first on issues that directly affect a passenger’s ability to use the elevator safely and independently. Controls should be easy to locate, identify, and operate. Hall and cab signals should communicate elevator arrival, travel direction, and floor location in more than one way whenever required or appropriate.
Button upgrades are a frequent starting point. Worn labels, low-contrast markings, missing tactile characters, or buttons that require excessive force can make a basic trip difficult. Modern fixtures can provide clearer visual contrast, tactile identifiers, Braille, and illumination that confirms a registered call.
Audible floor announcements and visual position indicators are equally meaningful. A passenger with limited vision may need dependable audio feedback to confirm the current floor. A passenger who is deaf or hard of hearing may depend on visual signaling to know an elevator has arrived or which direction it is traveling. The best solution is not one feature over another. It is communication that works for different users.
Door operation deserves the same attention. Doors that close too quickly, reopen inconsistently, or fail to detect a passenger in the opening can undermine an otherwise compliant cab. Door timing must balance safe access with building traffic and security requirements. In a busy medical office, senior living community, or multifamily property, that balance may look different than it does in a restricted commercial facility.
Consider the Cab as a Working Space
A cab is a small, heavily used environment. Its layout affects turning, boarding, reaching controls, holding mobility devices, and safely exiting. During modernization, owners can evaluate whether handrails, mirrors, flooring, lighting, and panel locations support practical access rather than simply improve appearance.
Cab finishes matter, but they should be selected with performance in mind. Flooring should be durable and safely maintained. Lighting should improve visibility without glare. Wall materials, handrails, and ceiling components should withstand regular use while maintaining a professional appearance. If the cab is being renovated, it is also an efficient time to review operating panels, emergency communication equipment, and signage.
For some properties, cab dimensions create a more complex issue. Structural constraints, hoistway dimensions, and the existing elevator type may limit what can be changed within a standard modernization. In those cases, a clear feasibility review is more valuable than a vague promise. Owners need realistic options, associated costs, anticipated downtime, and a plan that supports the building’s long-term needs.
Plan for Reliability Alongside Accessibility
An accessible elevator that is frequently out of service does not deliver dependable access. That is why accessibility upgrades should be coordinated with maintenance and modernization priorities, especially on aging equipment.
If the controller, door operator, traveling cable, or fixtures are approaching the end of their service life, combining work can reduce repeat downtime and avoid paying twice for mobilization, testing, or cab disruption. On the other hand, bundling every possible modernization item can increase the initial project cost and extend the schedule. The right scope is the one that corrects present barriers while making sound use of the building’s capital budget.
A phased plan can be effective for buildings with multiple elevators. One unit may receive priority upgrades while the other remains in service, followed by a second phase after operations stabilize. For a single-elevator property, planning becomes even more important. Owners should discuss outage windows, tenant notification, temporary access procedures, inspections, and contingency support before work begins.
Choose a Partner Who Can Support the Full Lifecycle
Accessibility work is not complete when new fixtures are installed. Equipment must be tested, adjusted, maintained, and supported over time. A fast response when a door issue or control fault emerges protects the value of the investment and helps keep the building functional for tenants and visitors.
Look for a service provider that can assess the existing equipment, explain options without pressure, coordinate modernization work, perform required testing, and maintain the system after the project is complete. Skilled union technicians, clear project communication, and direct accountability are especially valuable when a project involves occupied buildings, aging equipment, or tight operational windows.
Ascent Elevators approaches accessibility as part of dependable vertical transportation. That means identifying the practical barriers, addressing the equipment conditions behind them, and recommending a scope that fits the property rather than forcing a one-size-fits-all replacement.
The most useful accessibility investment is one that people notice without having to think about it: doors that operate predictably, controls that communicate clearly, and an elevator that remains ready when the building needs it.